From the Archive · 1941
Original Blueprints
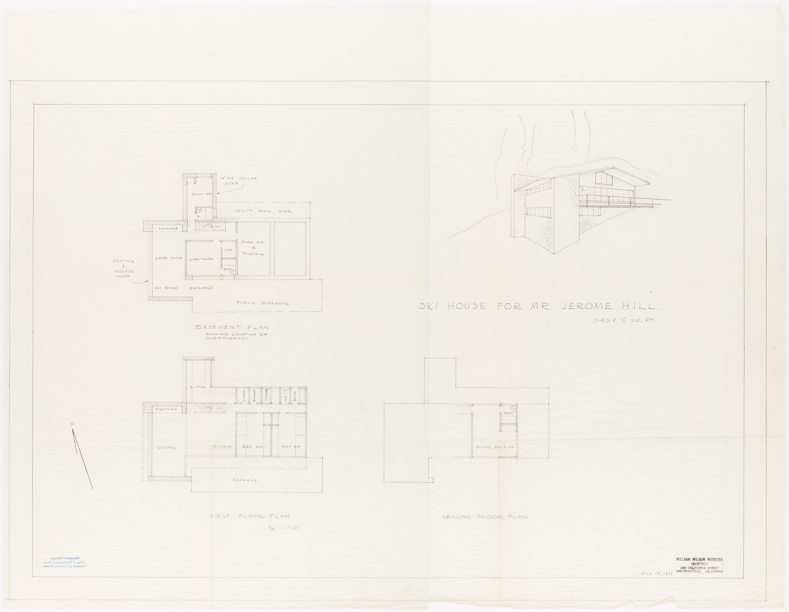
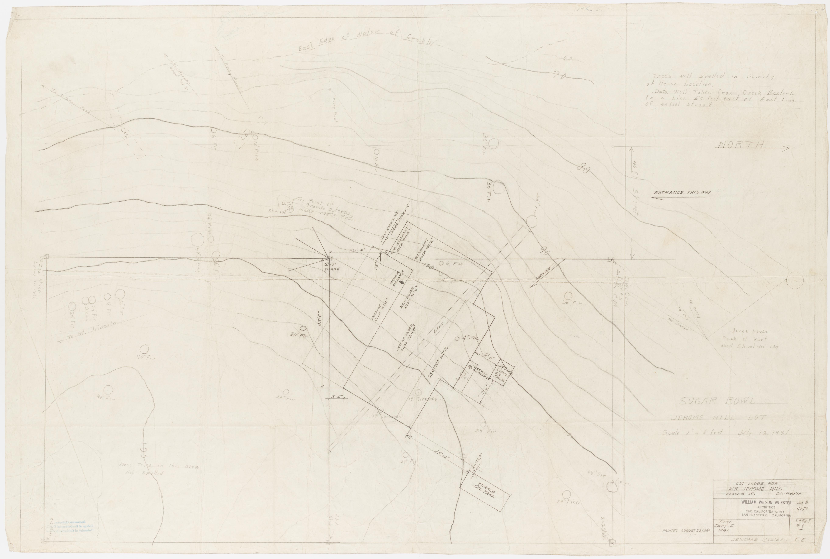
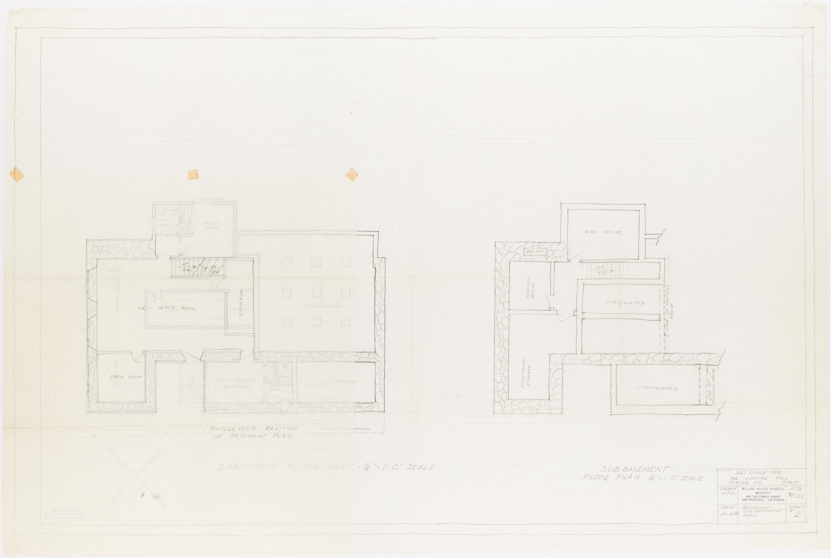
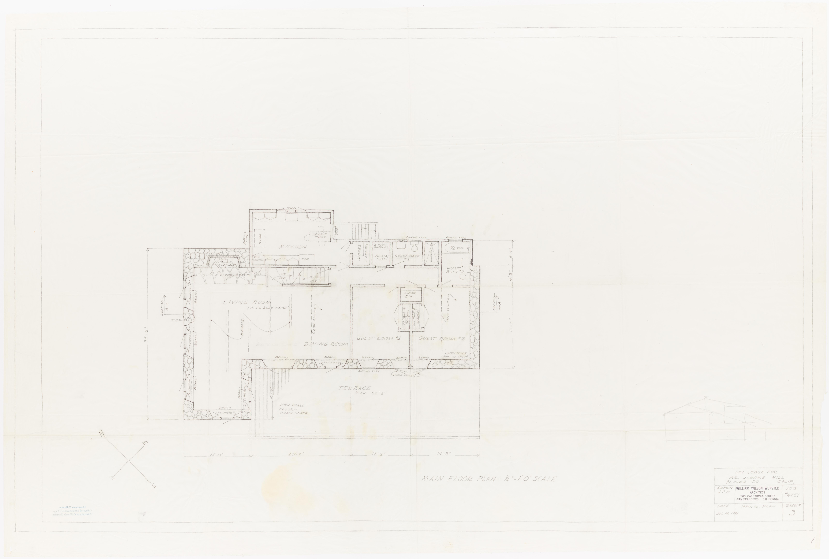
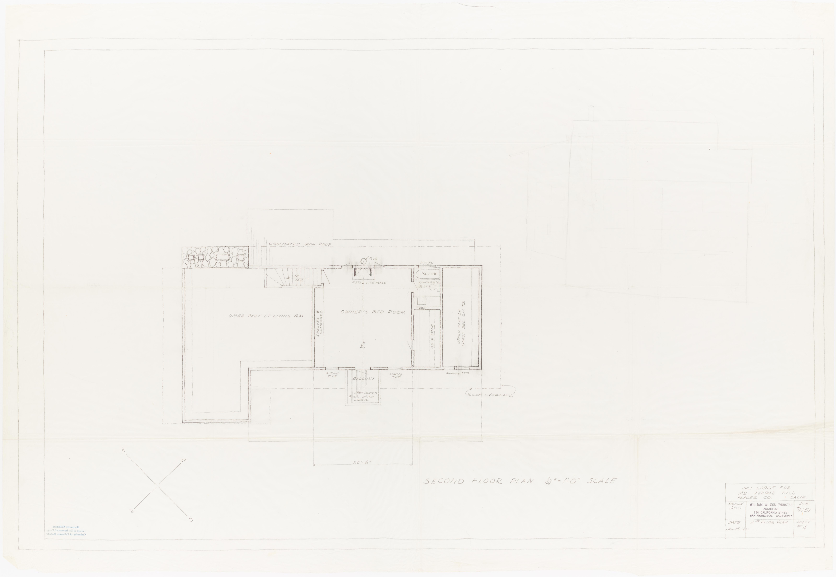
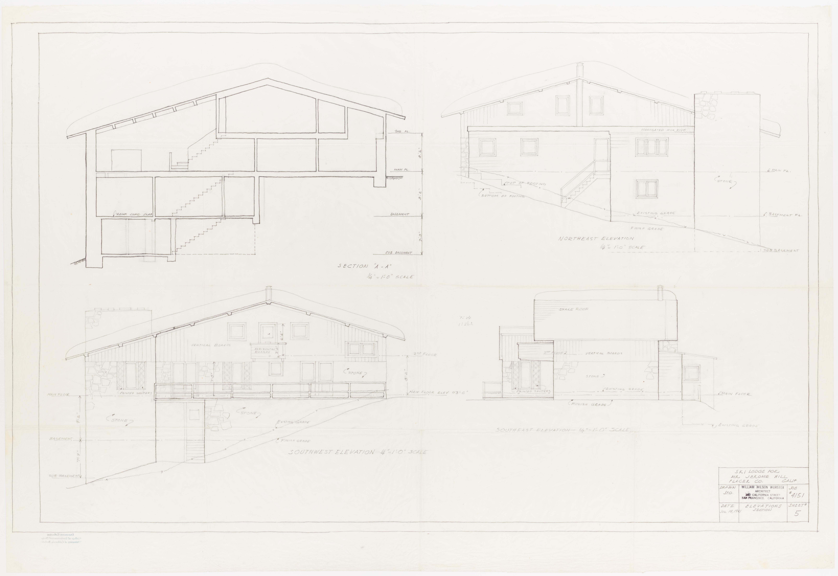
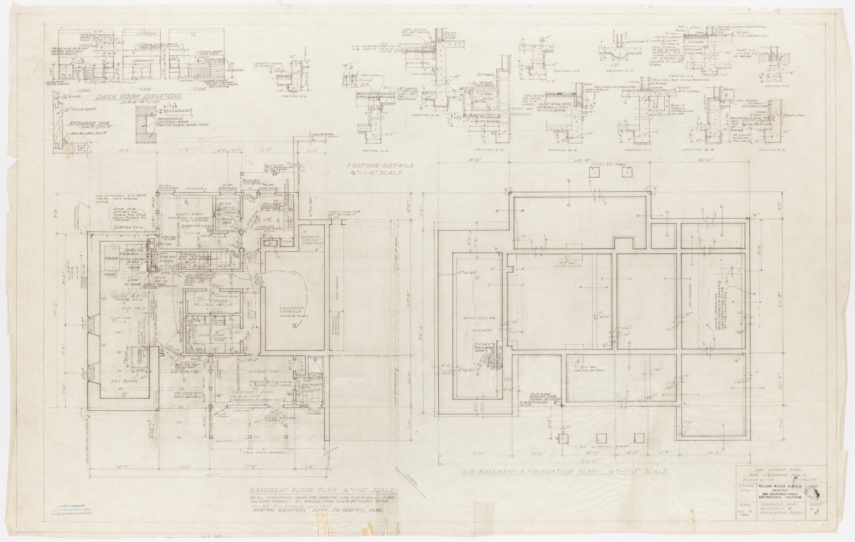
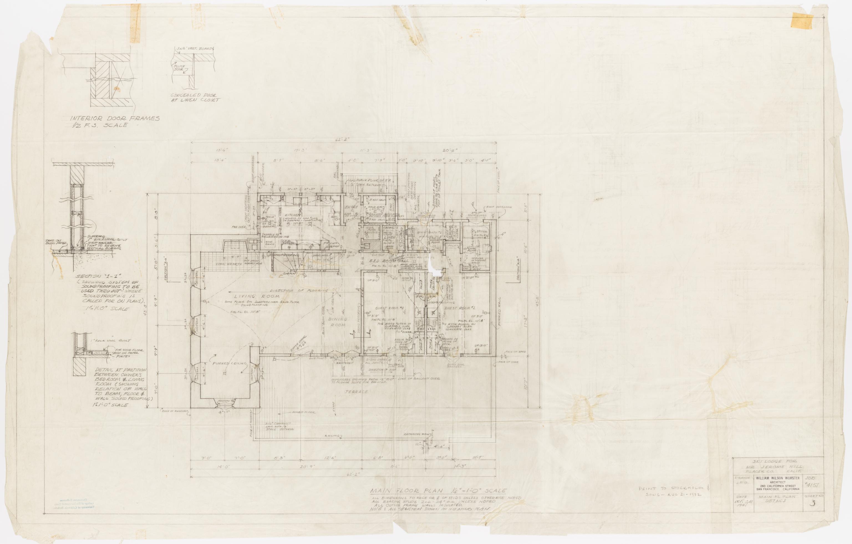
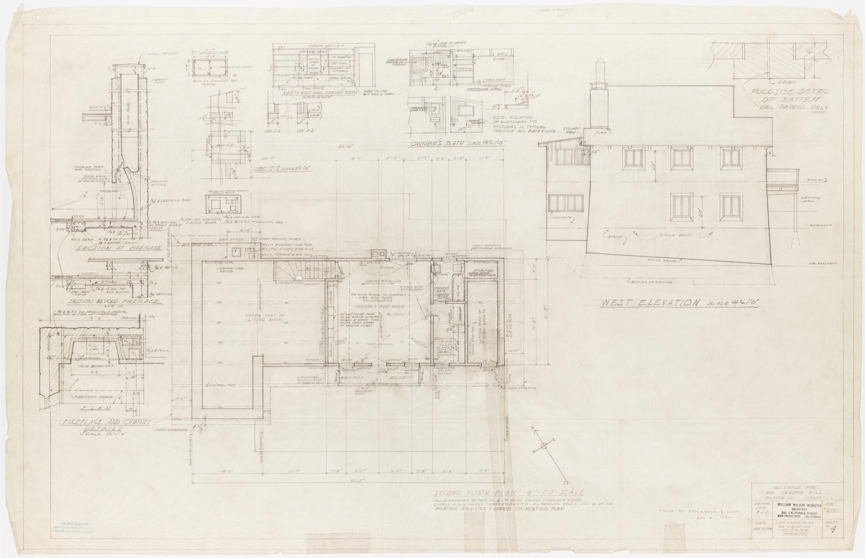
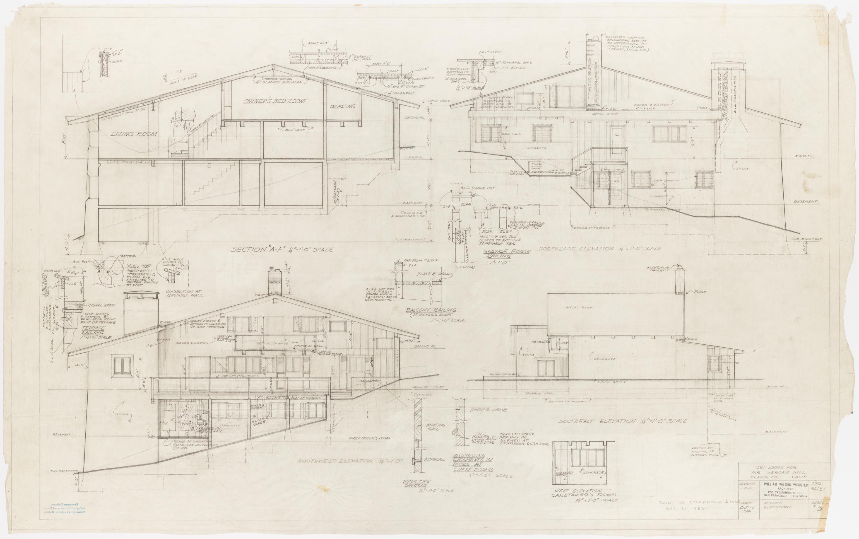
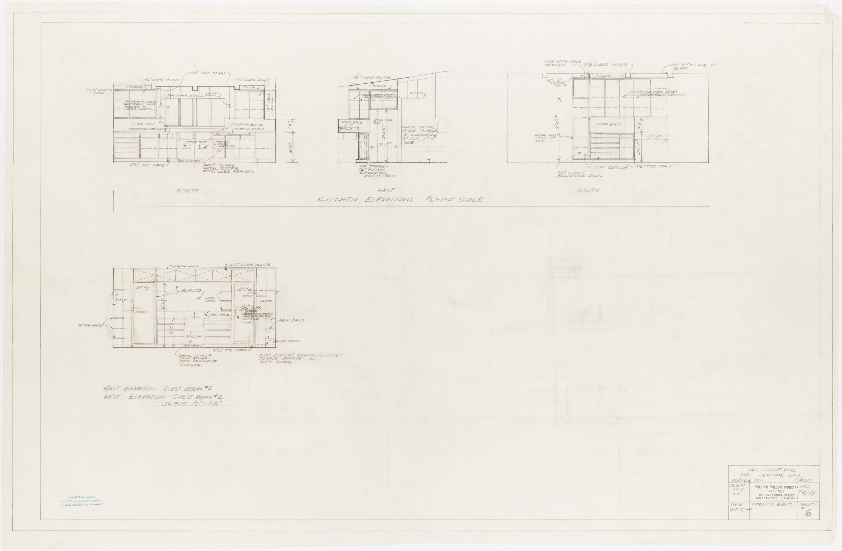
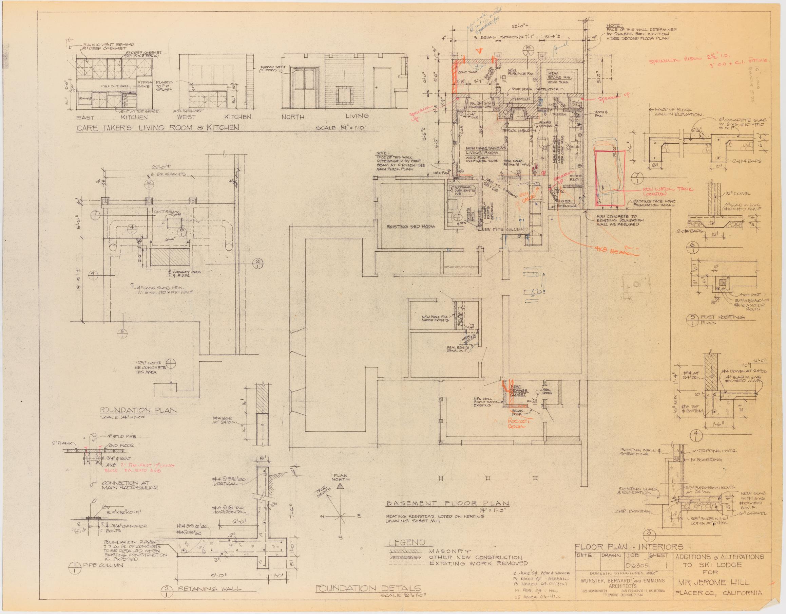
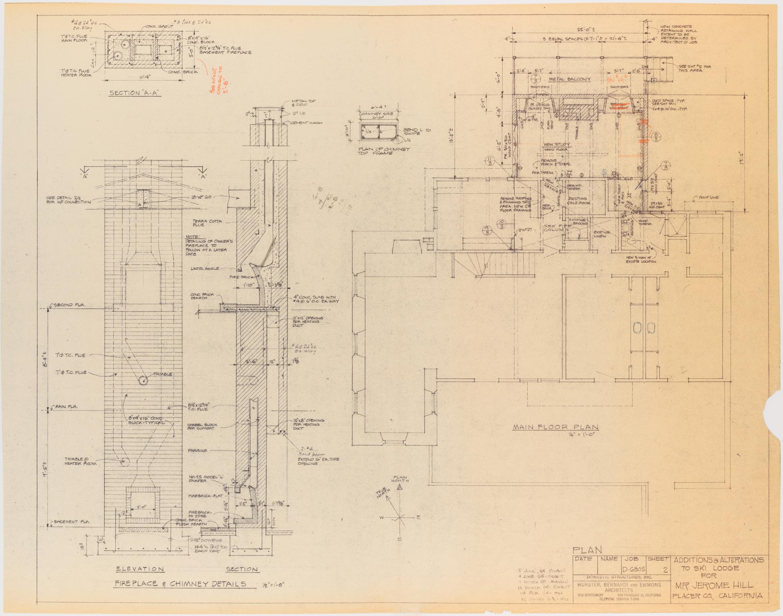
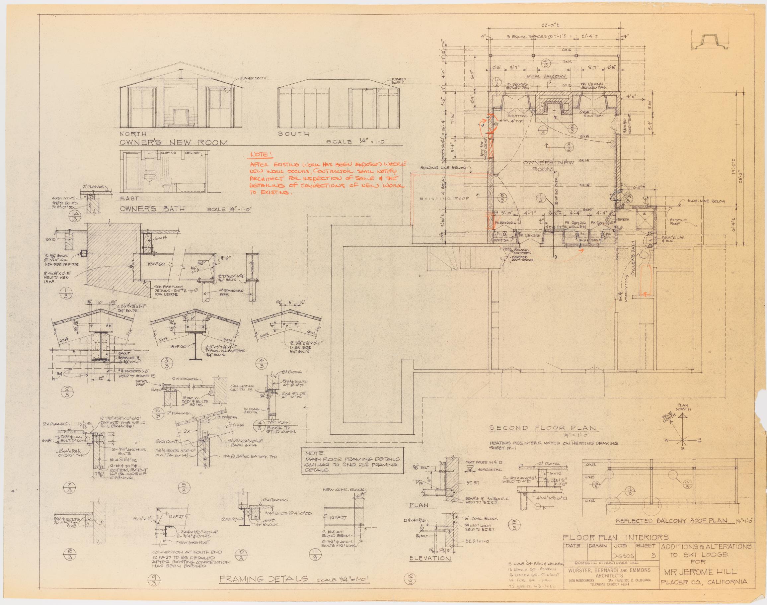
Wurster's original architectural sheets for the 1941 build — plans, elevations, and sections drawn at the board. Click any sheet to open the full-resolution PDF.
From the Archive · 1941
Wurster's original architectural sheets for the 1941 build — plans, elevations, and sections drawn at the board. Click any sheet to open the full-resolution PDF.