
Chapter I
The Great Room
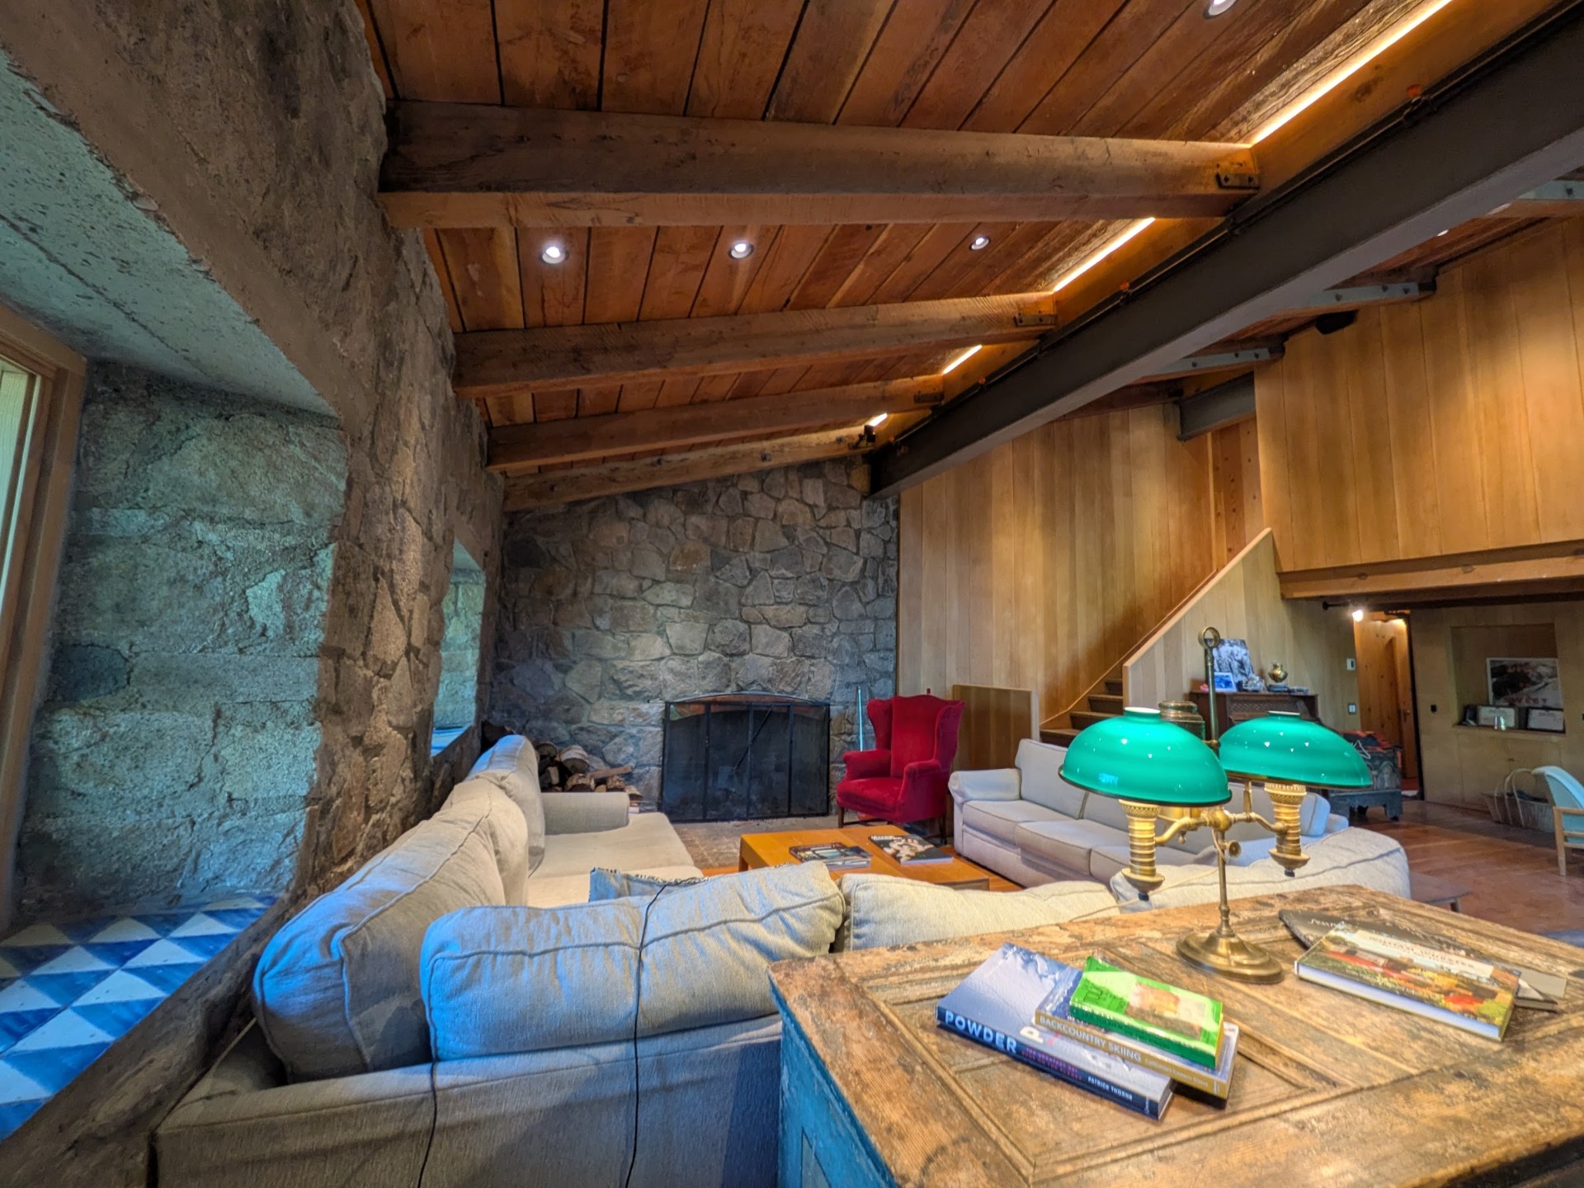
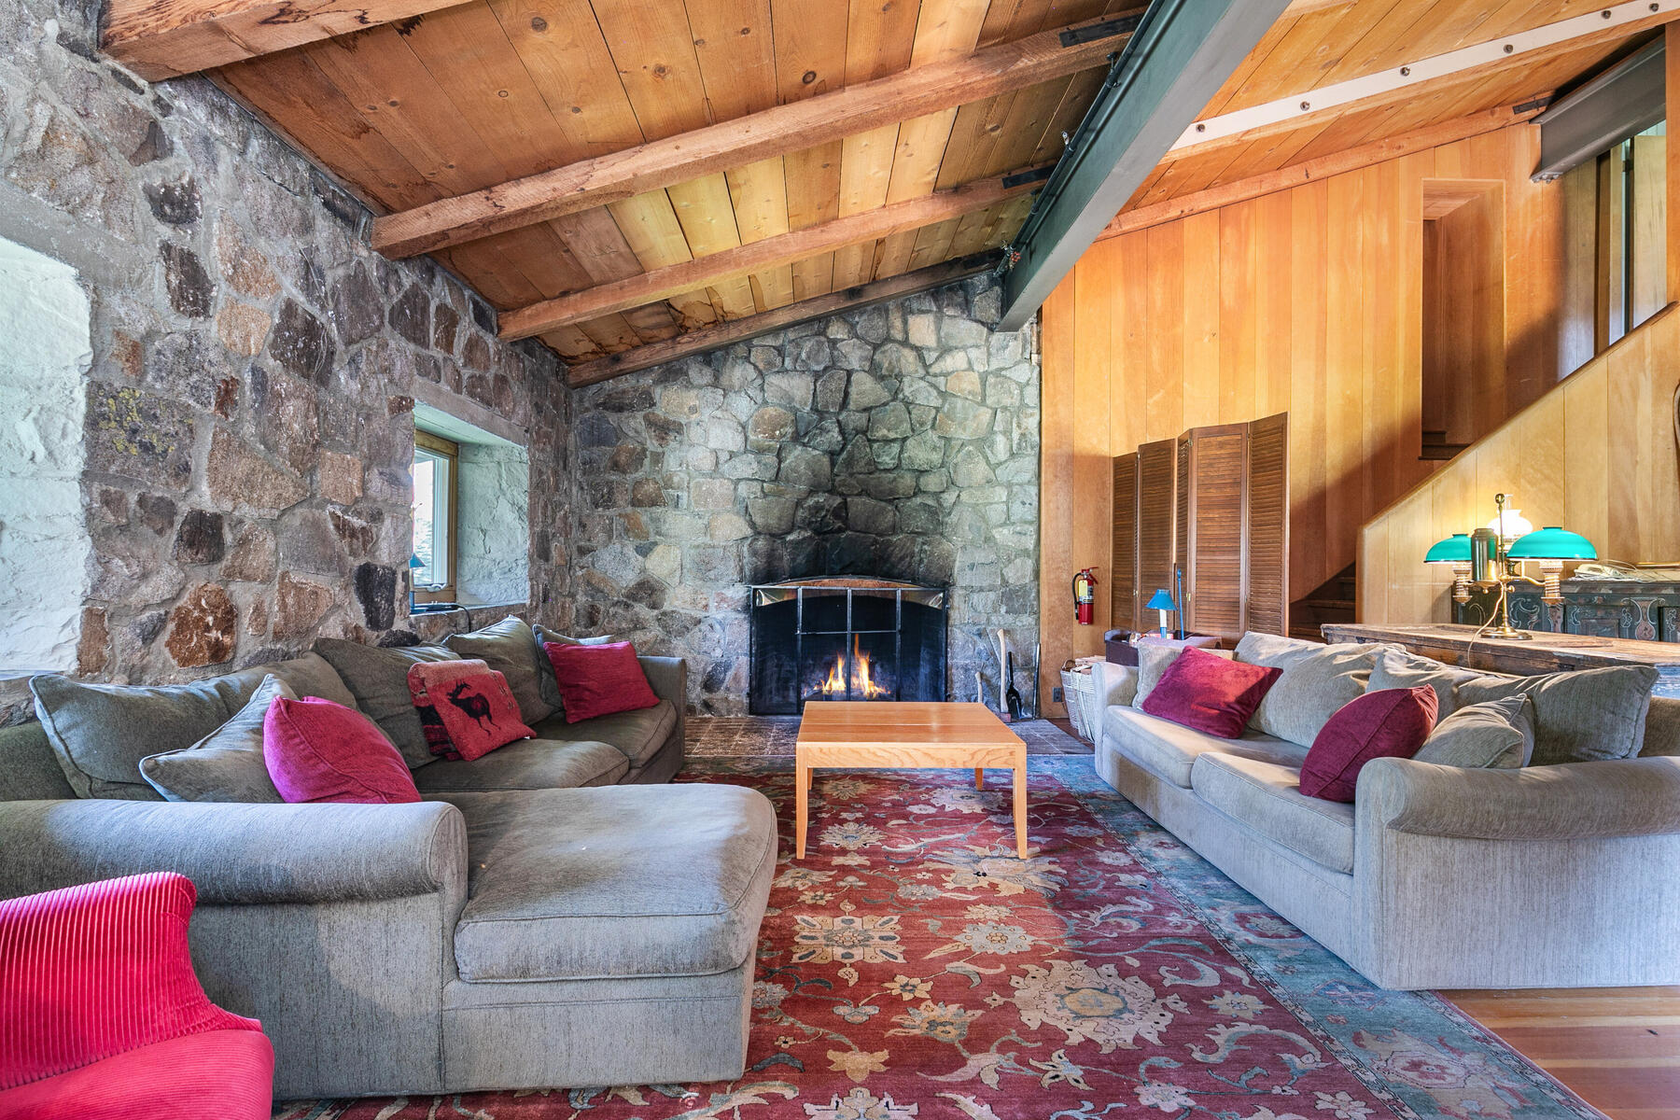
The stone hearth stays — but the ceiling is lifted, the beams re-exposed, and warm linear lighting traces the new rafters.
Chapter Two
The Bootpack restoration.
Part One
Drag the divider to reveal the work behind the walls.
Chapter I
The stone hearth stays — but the ceiling is lifted, the beams re-exposed, and warm linear lighting traces the new rafters.
Chapter II
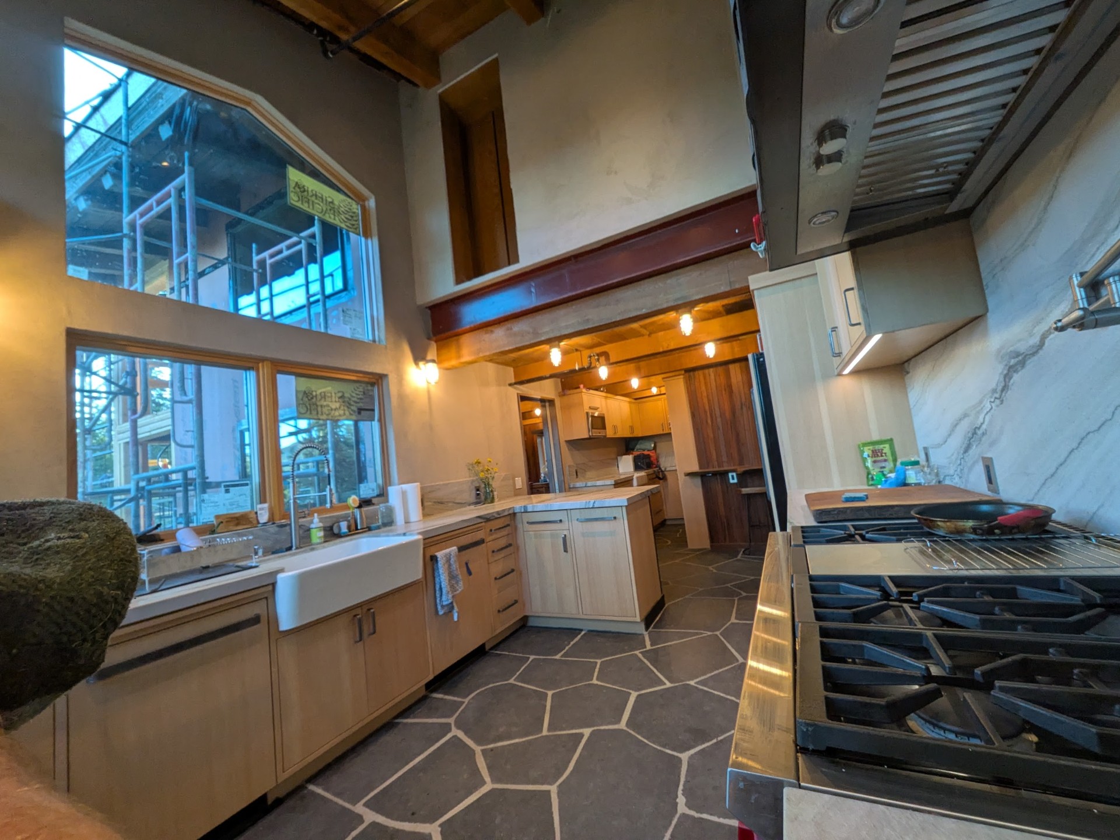
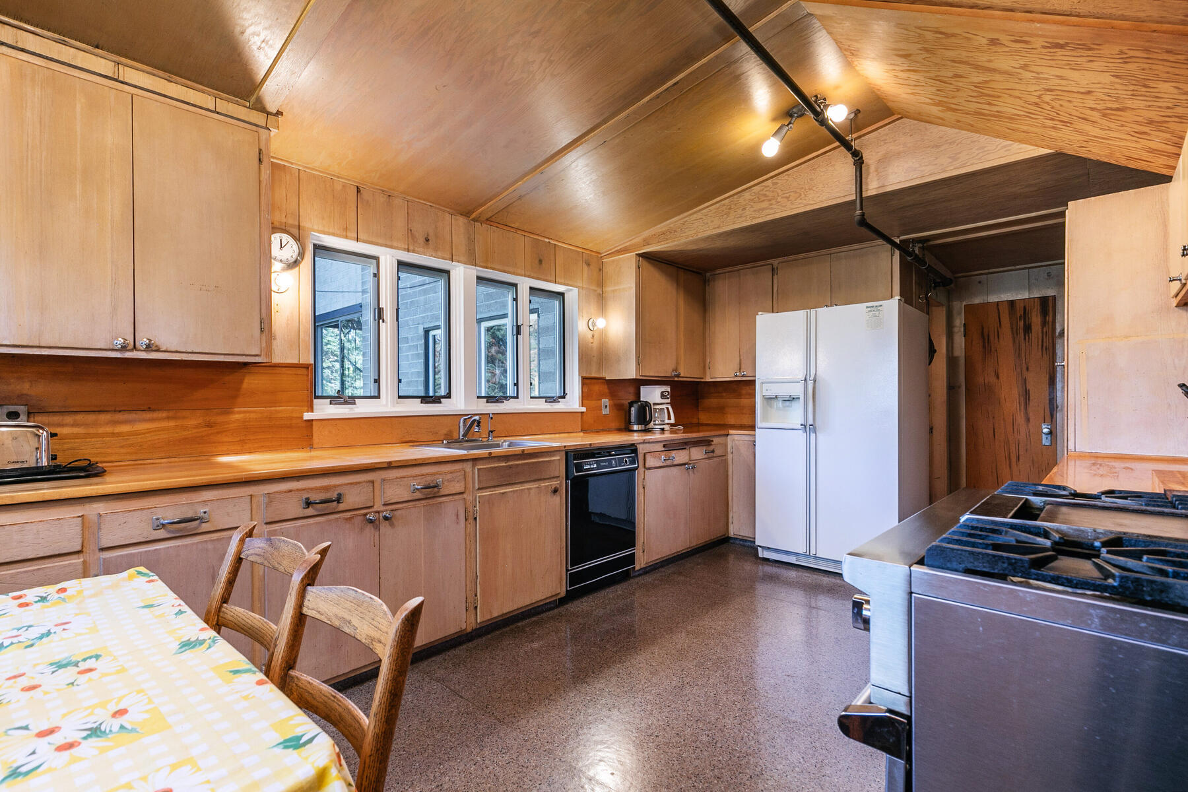
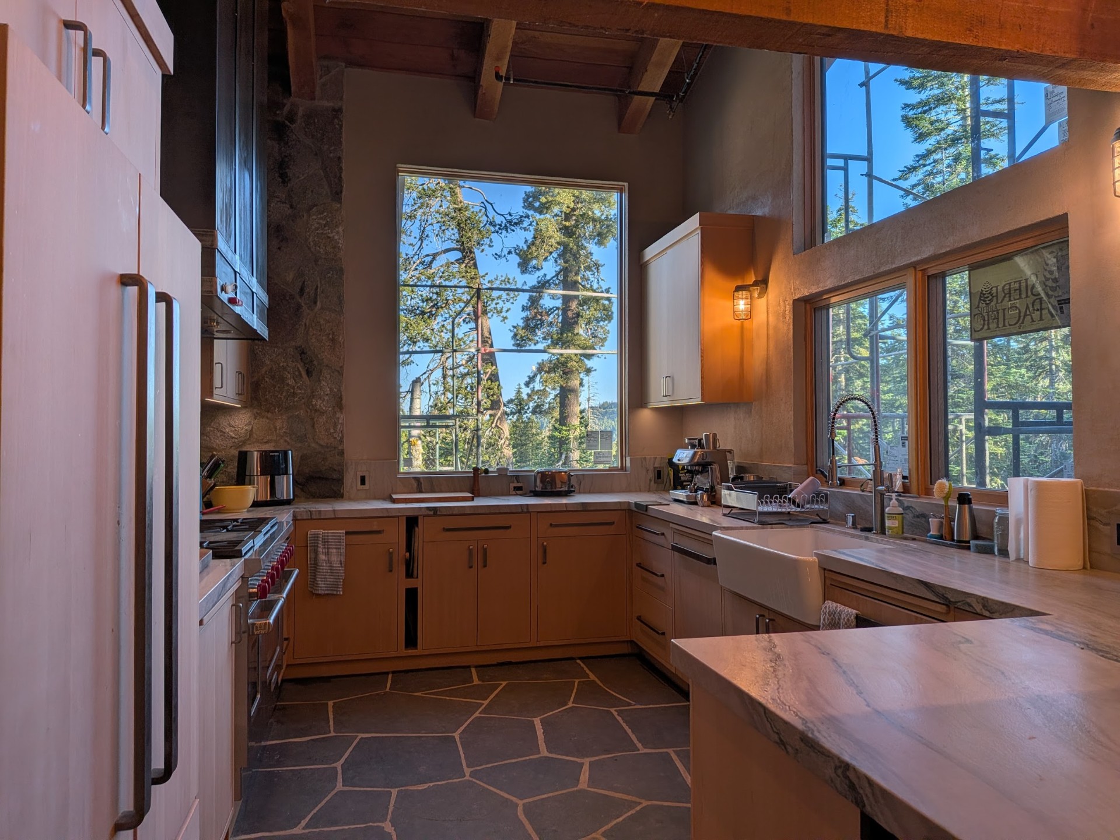
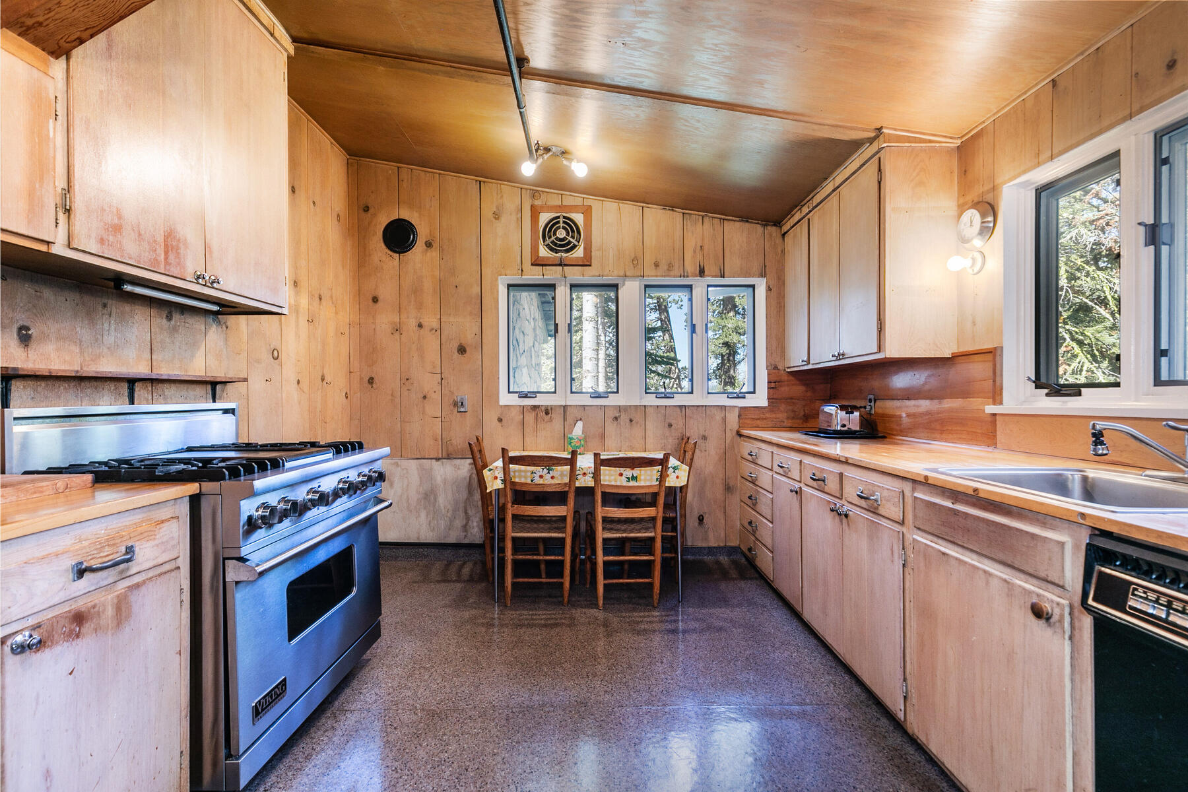
Plywood cabinets and terrazzo floor give way to a soaring double-height window, farmhouse sink, and flagstone underfoot.
Chapter III
The Viking range keeps its post; everything around it is remade in pale oak, veined stone, and framed views of the pines.
Chapter IV
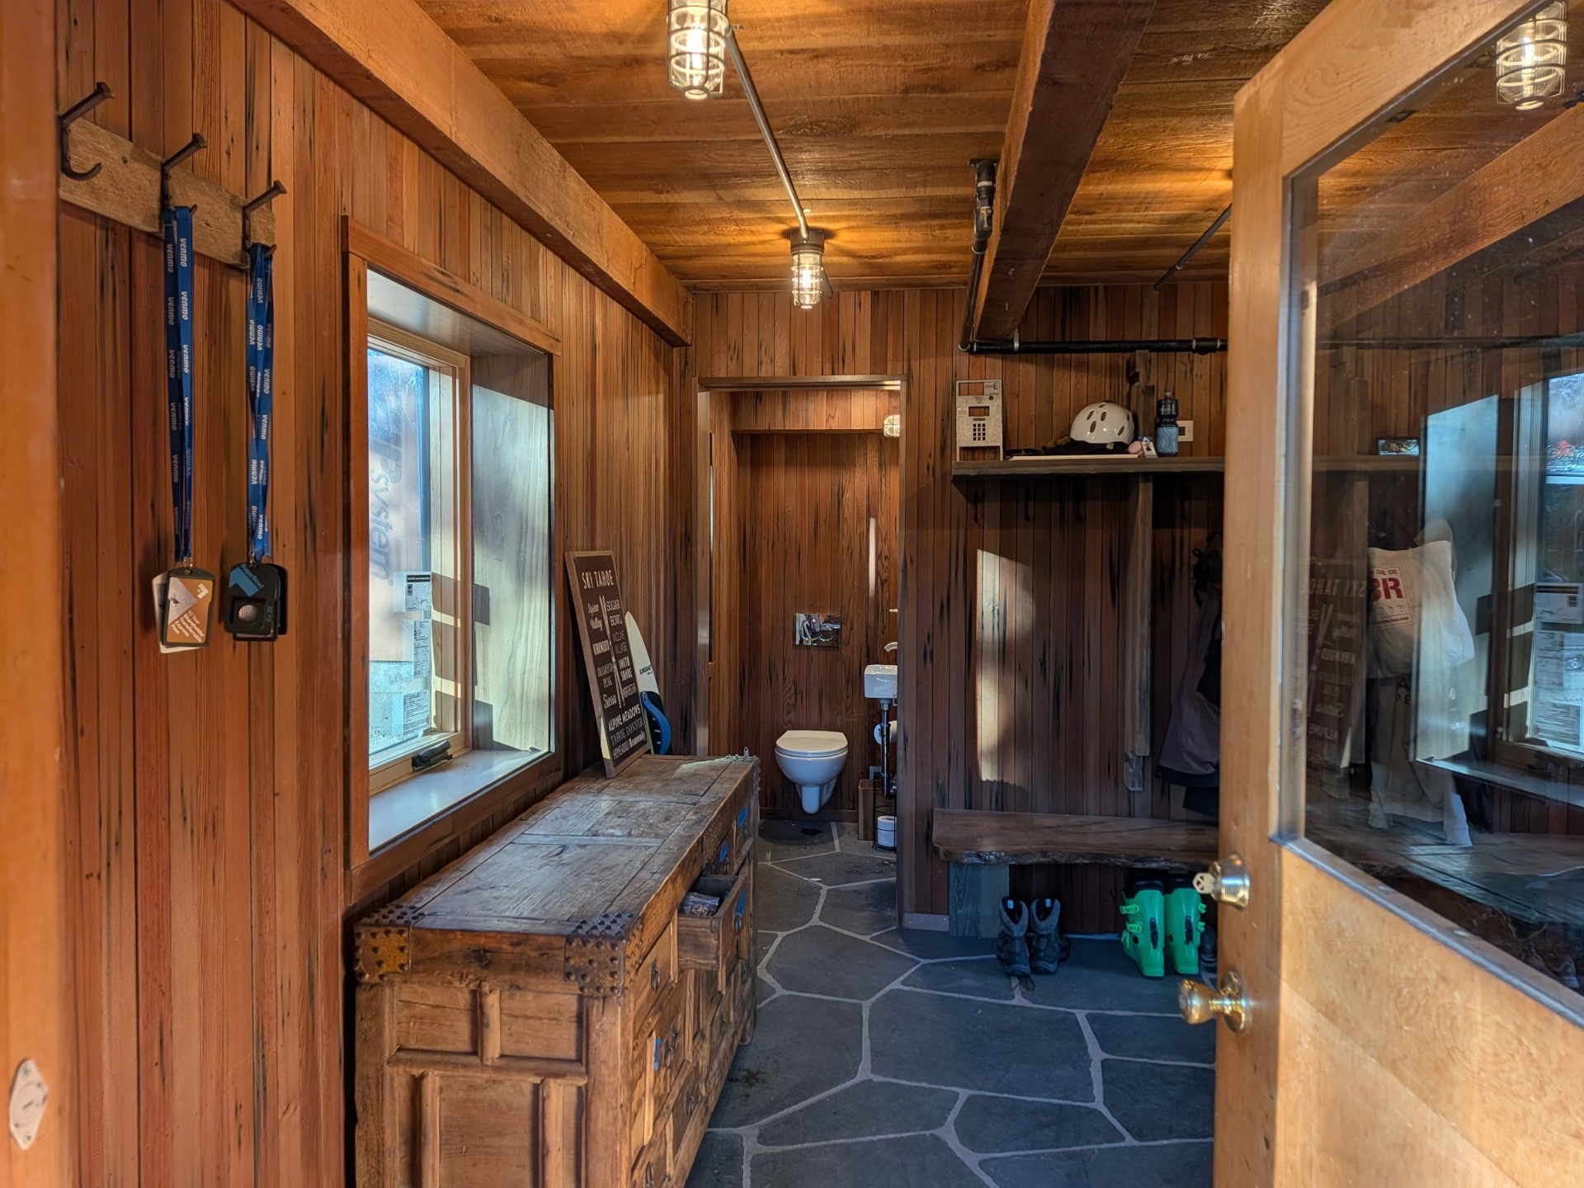
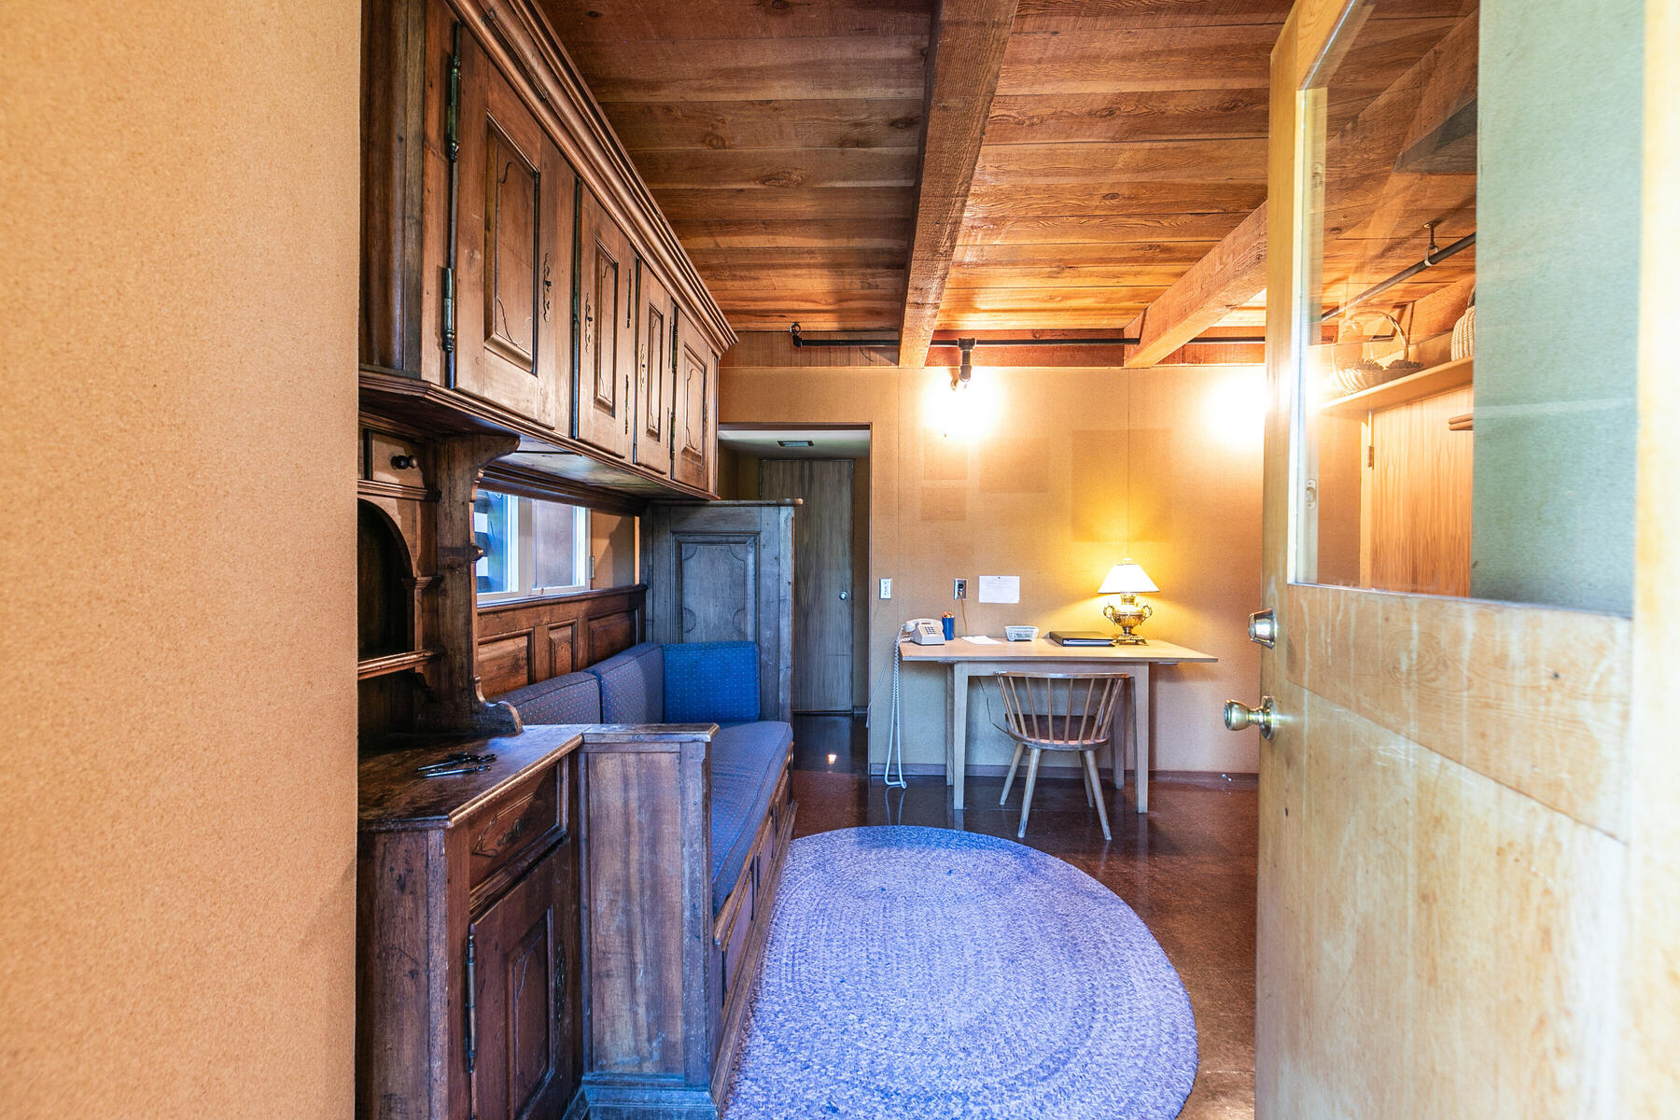
The dim office nook becomes a proper mudroom — cedar planking, iron hooks, a stone floor, and boot storage for the ski season.
Chapter V
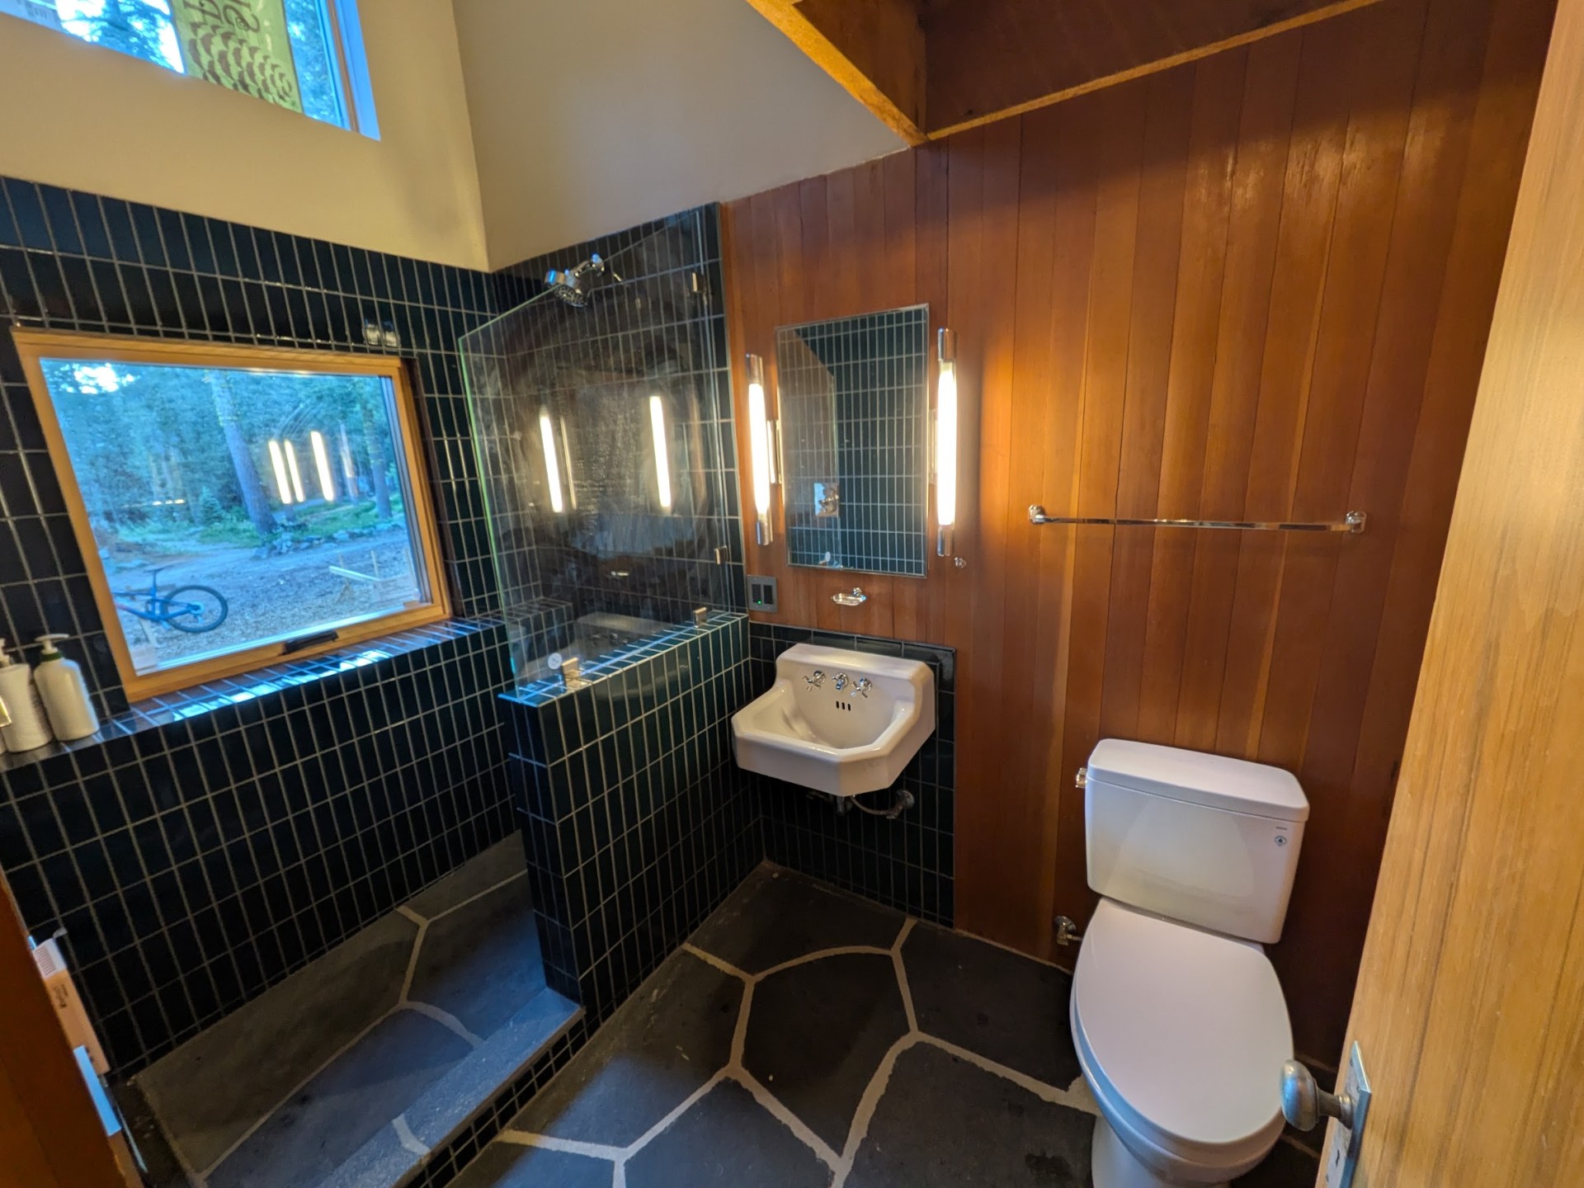
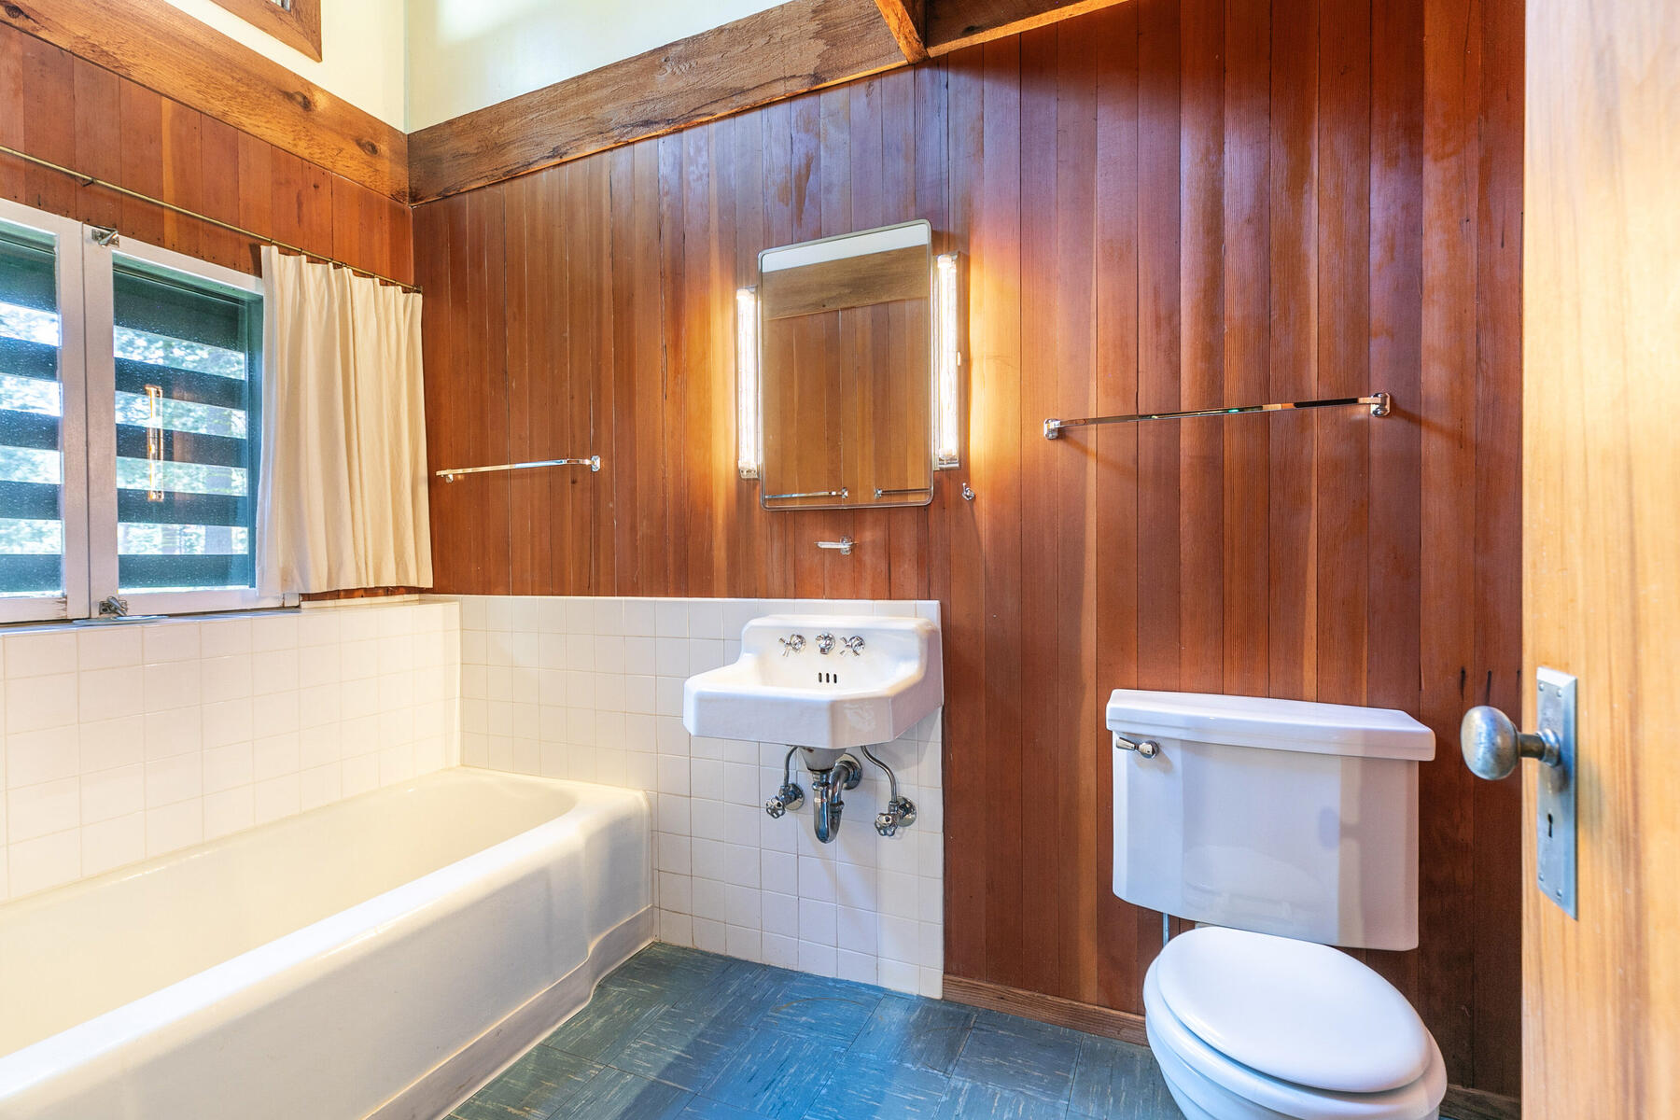
Blue lino and a cast-iron tub swapped for a glass shower, deep-green tile, and honeycomb flagstone.
Chapter VI
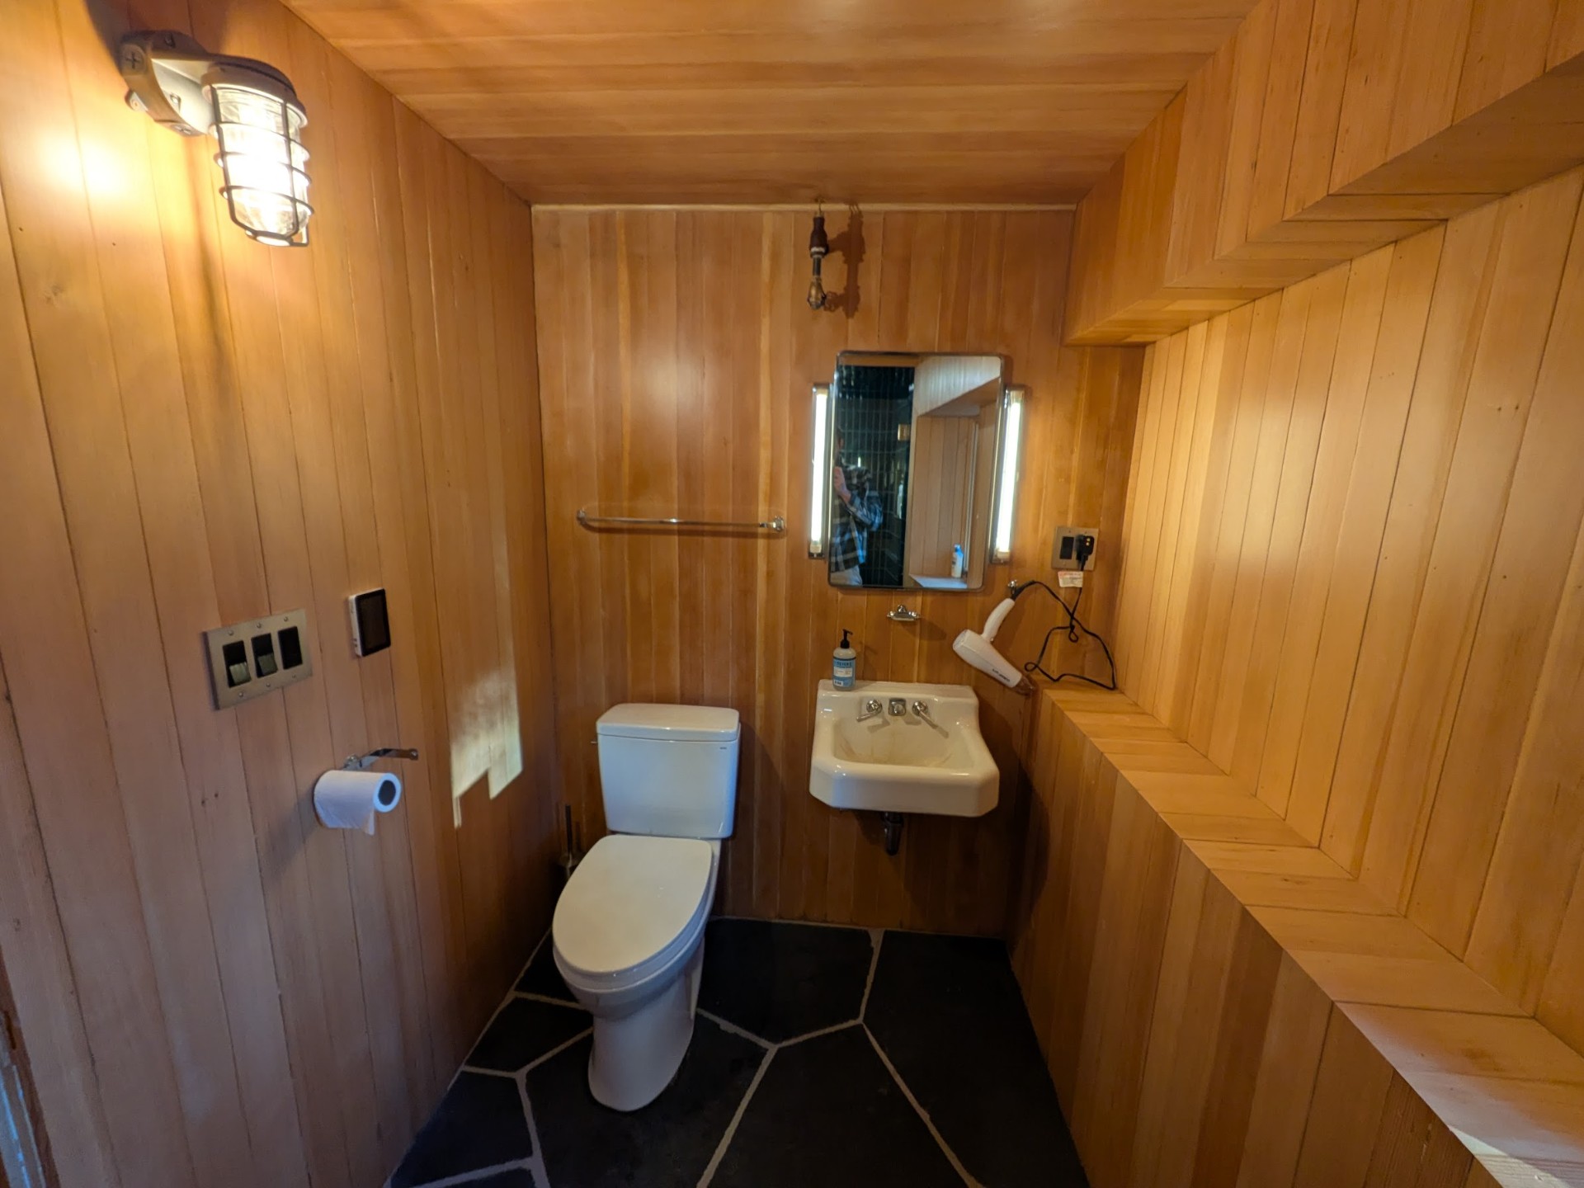
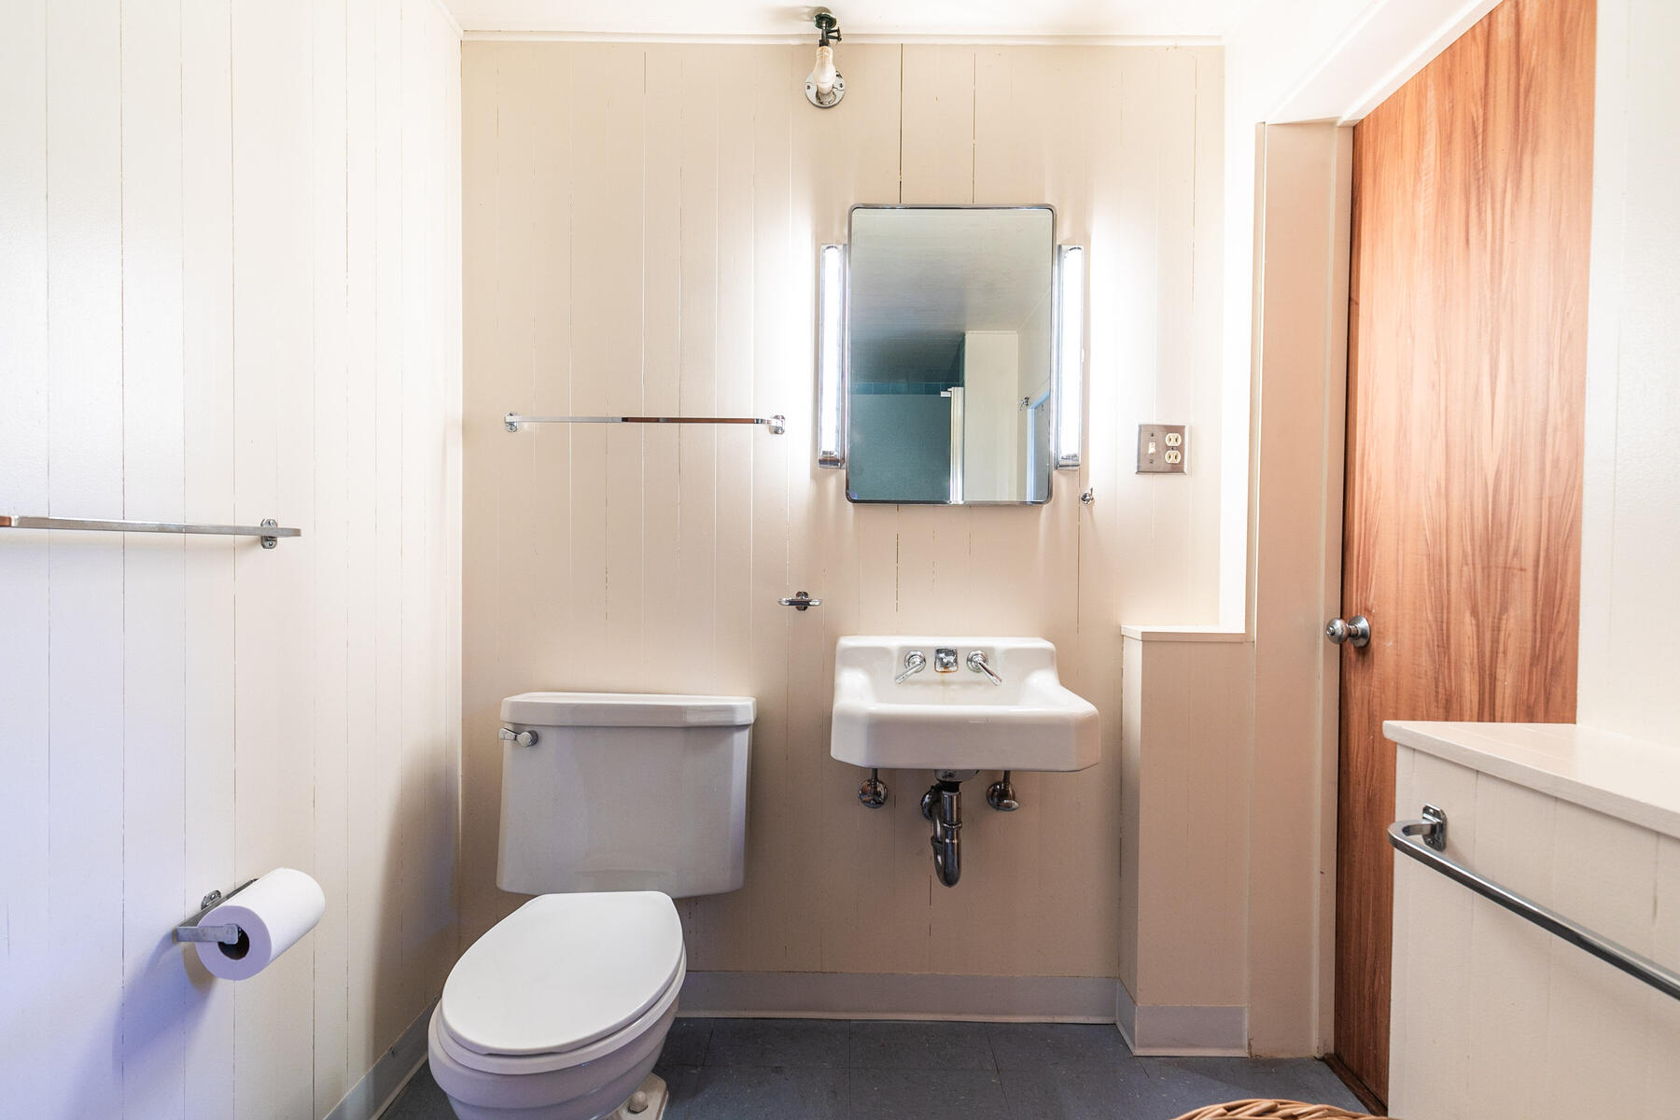
Painted panelling and vinyl tile stripped back to a warm cedar cocoon over the same stone floor that runs through the lodge.
Part Two
A rough cut of the Bootpack build.